
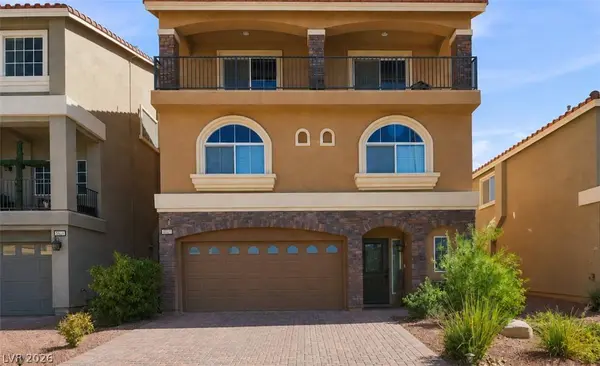
5625 Canoe Ridge CT
Las Vegas, NV 89141
- 4 Beds
- 4 Baths Full Baths: 3 Half Baths: 1
- 2,771 SqFt
- 3,484 Lot Size
- 2018 Year Built
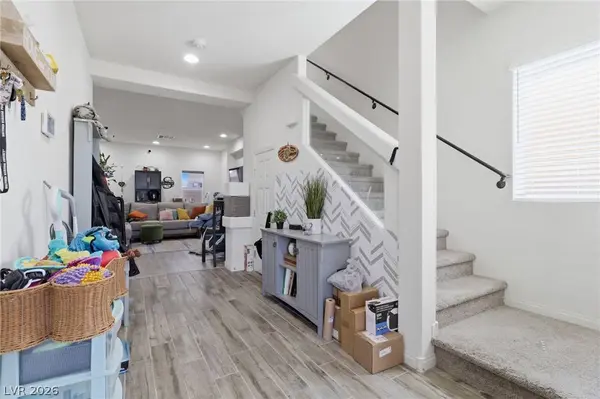
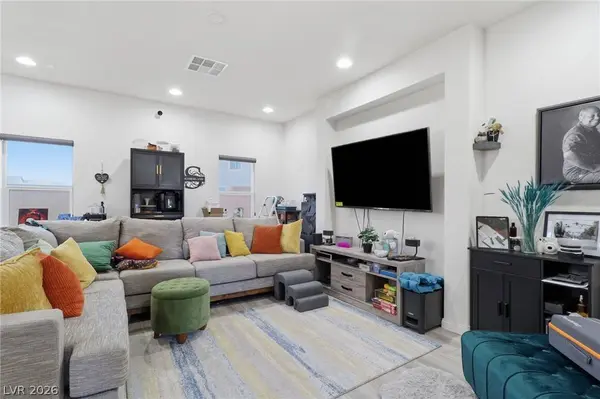
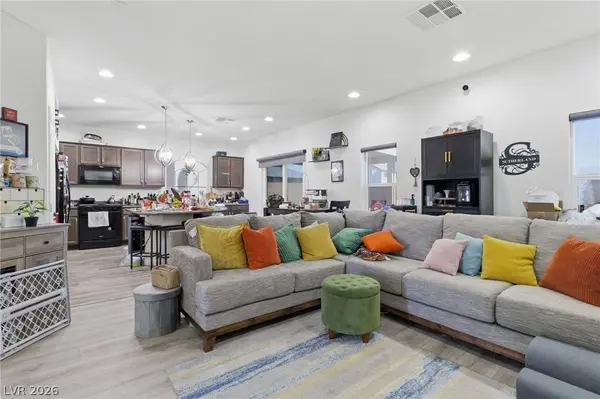
The open-concept main level features a spacious kitchen with a large granite island, abundant cabinetry, and seamless flow into the living and dining areas. The second floor includes the secondary bedrooms and an additional primary bedroom, while the third floor offers a private primary suite or ideal multigenerational living space, complete with a spacious bedroom, sitting area, full ensuite bath, covered balcony, and its own Nest-controlled HVAC system for independent climate control.
Additional upgrades include seller-paid solar (to be paid off through escrow at no cost to the buyer), a paid whole-home water softener and alkaline drinking water system, Brinks security system, attached two-car garage, paver driveway, and low-maintenance desert landscaping.
Conveniently located near parks, shopping, dining, highly rated schools, and freeway access, this home offers modern features in one of Southwest Las Vegas' most sought-after communities.
*An assumable VA loan may also be available for qualified buyers, presenting a unique financing opportunity.
GALLERY
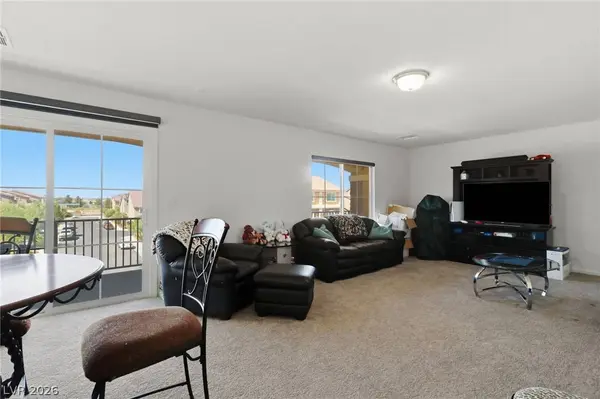
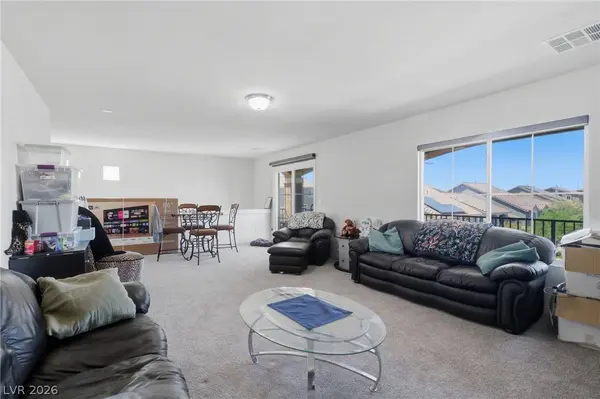
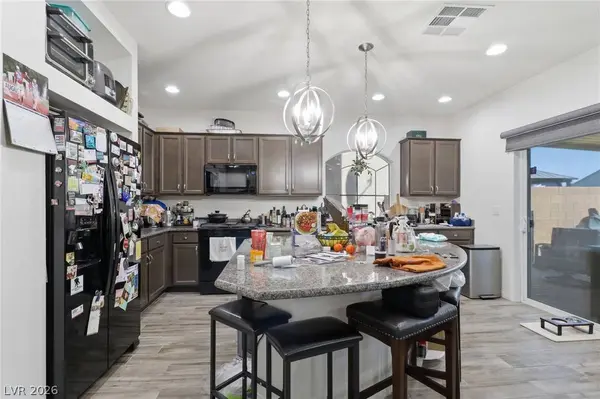
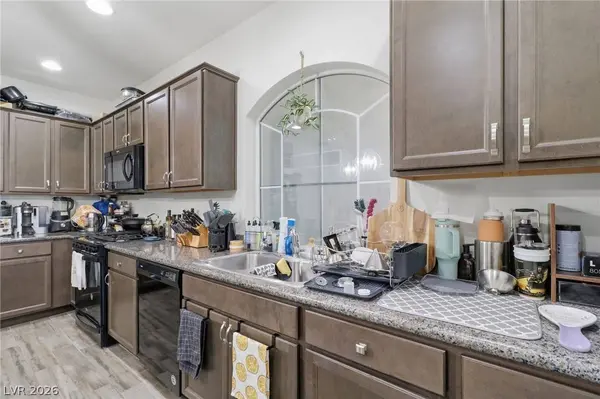
PROPERTY DETAIL
Key Details
Property Type Single Family Home
Sub Type Single Family Residence
Listing Status Active
Purchase Type For Sale
Square Footage 2, 771 sqft
Price per Sqft $216
Subdivision Highlands Ranch
MLS Listing ID 2805735
Style Three Story
Bedrooms 4
Full Baths 3
Half Baths 1
HOA Fees $220/Semi-Annually
HOA Y/N Yes
Year Built 2018
Annual Tax Amount $4,395
Lot Size 3,484 Sqft
Acres 0.08
Property Sub-Type Single Family Residence
Location
State NV
County Clark
Zoning Single Family
Direction Cactus West, Lindell North, Dreaming Trees West, Edge Haven South, Look for the Epique For Sale Sign
Building
Lot Description Cul-De-Sac, Desert Landscaping, Landscaped, Rocks, < 1/4 Acre
Faces North
Story 3
Sewer Public Sewer
Water Public
Interior
Interior Features BathroomonMainLevel, Bedroom on Main Level, Ceiling Fan(s)
Heating Gas, Solar
Cooling Central Air, Electric, 2 Units
Flooring Carpet, Laminate
Furnishings Furnished Or Unfurnished
Fireplace No
Appliance Dryer, Dishwasher, Disposal, Gas Range, Microwave, Refrigerator, Water Softener Owned, Water Purifier, Washer
Laundry Electric Dryer Hookup, Laundry Room
Exterior
Exterior Feature Balcony
Parking Features Attached, Garage, Garage Door Opener, Private
Garage Spaces 2.0
Fence Block, Back Yard
Utilities Available Underground Utilities
Amenities Available Park
View Y/N Yes
Water Access Desc Public
View Park/Greenbelt
Roof Type Tile
Porch Balcony
Garage Yes
Private Pool No
Schools
Elementary Schools Ries, Aldeane Comito, Ries, Aldeane Comito
Middle Schools Tarkanian
High Schools Desert Oasis
Others
HOA Name Highland Ranch
HOA Fee Include Association Management
Senior Community No
Tax ID 176-25-310-124
Ownership Single Family Residential
Security Features Prewired,Security System Owned
Acceptable Financing Cash, Conventional, FHA, VA Loan
Listing Terms Cash, Conventional, FHA, VA Loan
Virtual Tour https://www.propertypanorama.com/instaview/las/2805735
SIMILAR HOMES FOR SALE
Check for similar Single Family Homes at price around $599,000 in Las Vegas,NV

Active
$539,000
4143 Juniper Pear AVE, Las Vegas, NV 89141
Listed by Jennifer Minucci of BHHS Nevada Properties5 Beds 3 Baths 2,475 SqFt
Active Under Contract
$534,000
4456 Swimming Minnow AVE, Las Vegas, NV 89141
Listed by Doug Verhaalen of Coldwell Banker Premier5 Beds 4 Baths 2,476 SqFt
Active Under Contract
$600,000
6380 Guy Summit AVE, Las Vegas, NV 89141
Listed by David C. Hardy of Rooftop Realty4 Beds 4 Baths 3,280 SqFt
CONTACT
